
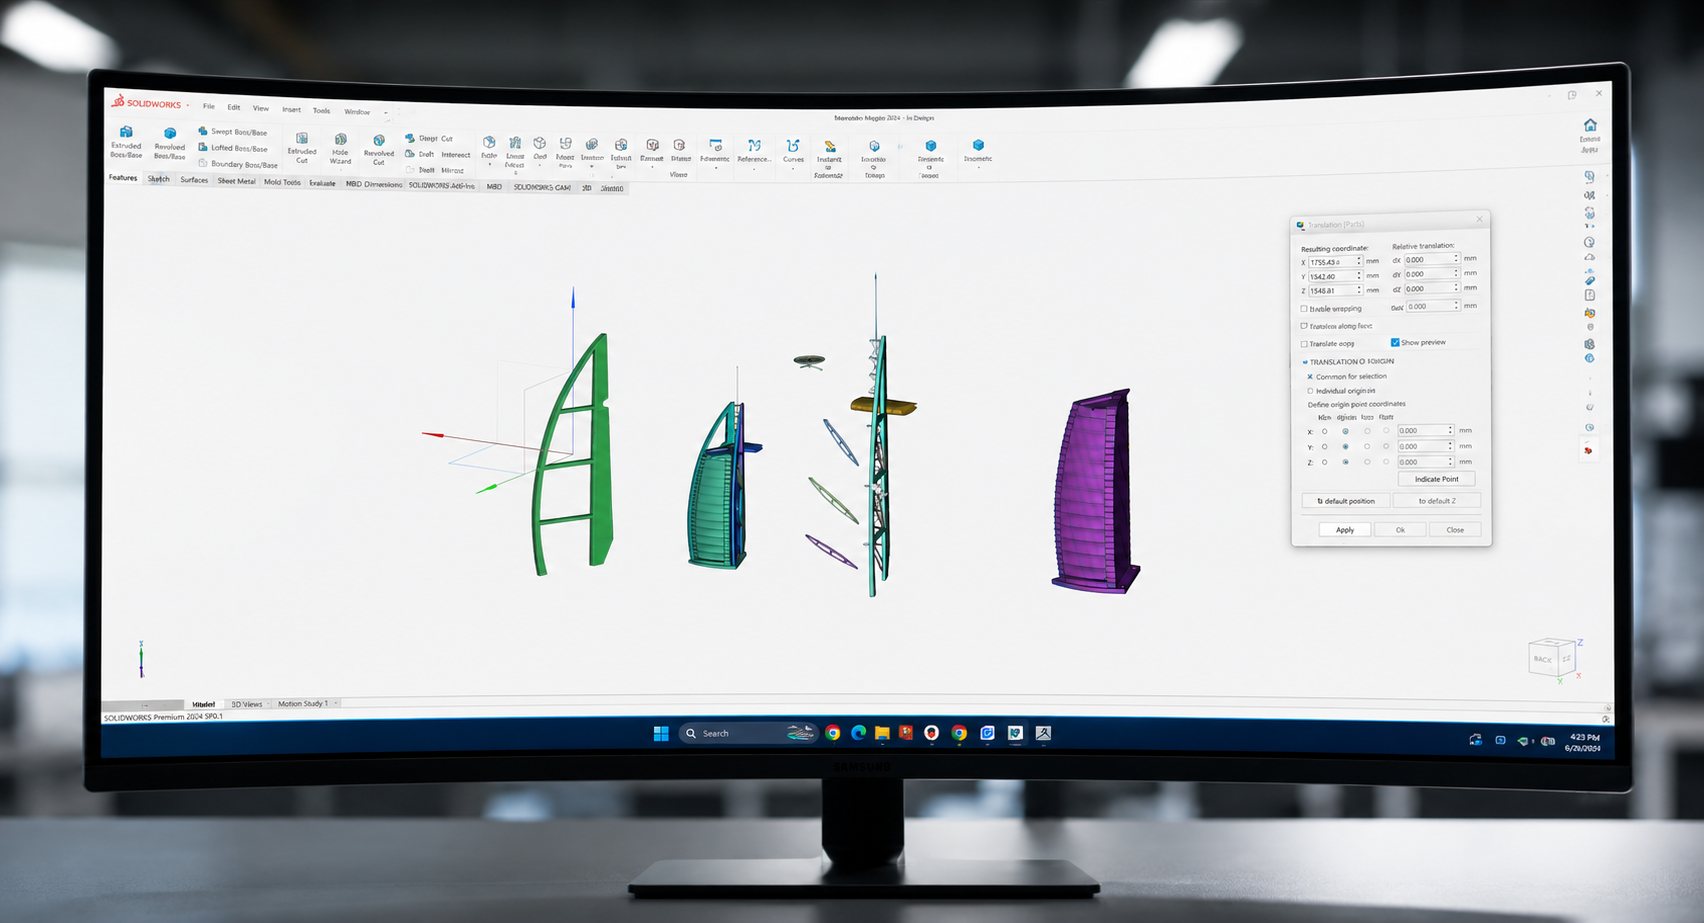
3D scanning captures real-world objects as precise digital models. 3DWorks offers 3D scanning in Dubai for reverse engineering, quality inspection, digital archiving and design — quickly and accurately.
What you can do with a 3D scan
- Reverse engineer legacy or obsolete parts
- Inspect and compare parts to CAD
- Create digital archives of physical objects
- Base new designs on existing geometry
Accurate, fast capture
We capture detailed point-cloud and mesh data and convert it into usable CAD, ready for Dubai 3D printing services or machining.
Accuracy and resolution are not the same thing
They get used interchangeably and they answer different questions. Resolution is how much fine detail the scan captures: the smallest feature that will appear at all. Accuracy is how closely the captured geometry matches the real object’s true dimensions.
A scan can be highly detailed and still dimensionally wrong, which is the failure that hurts, because it looks convincing. If the scan is going to be used to make a part that must fit something else, accuracy is what you are buying. If it is going into a visual model or an archive, resolution matters more. Tell us which, because it changes how the part is set up and captured.
Preparing a part for scanning
Matte, opaque surfaces with clear edges scan cleanly. Shiny, mirrored, dark and transparent surfaces scatter or absorb the light and need a temporary matting spray before they will read at all — it wipes off afterwards, but it has to be allowed for.
The part also has to stay still relative to the scanner, and anything that flexes under its own weight needs supporting in the position it will be measured in. Deep internal passages and blind features are the genuine limit: a scanner only sees what light reaches, so internal geometry is usually measured directly, inferred from function, or recovered by sectioning a sacrificial sample.
Inspection: comparing a finished part to its CAD
Scanning is not only for parts with no drawing. If a CAD model already exists, a scan of the manufactured part can be aligned to it and the deviation between the two mapped across the whole surface, rather than checked at the handful of points a caliper can reach.
That is how you find out whether a part warped in production, whether a supplier’s batch matches what you specified, and whether a worn component has drifted out of tolerance before it fails. It answers a question that spot measurement cannot.
What you get back
A scan on its own is a mesh — a shell of triangles describing the surfaces as they are today. It can be printed, but it cannot easily be edited: there is no dimension to change and no hole to resize. If the geometry needs to be modified, manufactured to a tolerance, or handed to someone else to work from, it has to be rebuilt as CAD, which is reverse engineering. From there the part can be printed or machined.
Frequently asked questions
What can you scan?
From small components to large objects. Share what you need scanned and we’ll recommend the right approach and accuracy.
Can a scan become a printable file?
Yes — we convert scans into clean CAD or mesh files ready for manufacturing.
Get a free quote or chat with us on WhatsApp. Fast, no-obligation quotes — usually within 24 hours.


